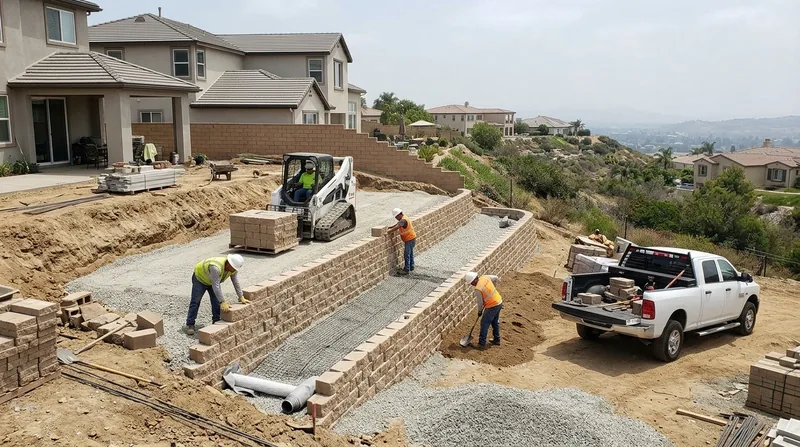




Anaheim is two cities in one when it comes to dirt and slope. West and central Anaheim sit on flat sandy Santa Ana River alluvium, a 1950s and 60s grid of stucco ranch homes and Craftsman bungalows in the Colony. East of the 55, Anaheim Hills, Peralta Hills and Deer Canyon climb into the Santa Ana Mountains foothills, where 1970s to 2000s tract and custom homes sit on cut-and-fill pads above steep rear slopes and canyon edges. That expansive clay swells in winter storms and shrinks in dry Orange County sun, and it is the reason so many walls lean, crack or bulge. Retaining Wall Installation in Anaheim starts with reading that ground before anyone sets a footing. We design and build new walls for sloped Anaheim Hills yards, driveway cuts and terraced gardens, with proper footings, gravel backfill and drainage that hold on Orange County clay. If an existing wall is already moving, start with leaning and collapsed wall repair before you build new.
Why New Retaining Wall Construction Matters on Anaheim's Split Terrain
In Anaheim Hills and Deer Canyon, a failed wall is not cosmetic. It takes the slope with it, and that means a rear patio, a driveway cut or a canyon-edge foundation starts losing support. On the flat west side, walls mostly hold grade changes between lots, driveway cuts and raised planters, and they fail for simpler reasons: clogged weep holes and water with nowhere to go.
- We inspect the soil, the slope angle and the surcharge above the wall before we quote a footing.
- We set footings below the local frost and shrink-swell zone so clay movement does not lever the base out.
- We install gravel backfill and a drainage plane so winter rain never sits against the wall face.
- We build walls that meet setback and property-line rules for the specific Anaheim jurisdiction.
Every new wall we build is designed around how water leaves the site, not just how the block stacks.
Key info: A 1970s Anaheim Hills home on a cut-and-fill pad above Deer Canyon had a rear timber planter pushing out after three wet winters. The clay behind it was saturated and the weep holes were packed with silt. We replaced the planter with a segmental block wall on a deeper footing and a clear gravel drain, and the slope above it stopped creeping.
Permit thresholds vary by jurisdiction and must be verified with the City of Anaheim building department. As a general guide, many jurisdictions require a permit for walls above roughly 4 feet measured from the footing, or when the wall supports a surcharge such as a driveway or structure, and engineered drawings may be required for tall or tiered walls. Check the City of Anaheim building division before you dig.
How We Build a Retaining Wall in Anaheim, Step by Step
We do not start with a materials catalog. We start with a site walk, a level and a probe into the soil, because the same block wall that works on flat alluvium in West Anaheim needs a different footing on clay in Anaheim Hills. Here is the sequence we follow on a new build.
- We walk the slope with you and mark the wall line, the surcharge above it and the drainage outlet.
- We verify setbacks and permit requirements with the local building department before any excavation.
- We excavate to the designed footing depth and compact the base in lifts.
- We set the footing and the first course dead level, because every course above it inherits that line.
- We place gravel backfill, filter fabric and a perforated drain pipe that daylights or ties to a sump.
- We build the wall face, cap it and compact the backfill behind it in stages.
- We test water flow through the drain before we call the job done.
That last step is the one most crews skip, and it is the one that decides whether the wall is still straight in ten years.
Key info: A homeowner in the Anaheim Colony needed a low wall to hold a raised Craftsman bungalow garden bed along the property line. The lot is flat alluvium, so the wall stayed under the permit threshold, but we still ran a gravel drain and filter fabric because the sandy soil moves water fast and silts up open joints. The same detail on a Yorba Linda hillside lot would have needed an engineered design.
For hillside work above a canyon edge, we coordinate the wall with slope stabilization and erosion control so the wall and the slope above it are designed as one system.
Retaining Wall Installation Methods We Use in Anaheim
The right method depends on height, surcharge, soil and how the wall has to look from the house. These are the approaches we build most in Anaheim and the surrounding hills.
| Approach | Description | Best for |
|---|---|---|
| Segmental block (SRW) | Interlocking block on a compacted gravel base with geogrid in taller walls. | Terraced garden walls and mid-height slope retention in Anaheim Hills. |
| Poured concrete | Reinforced footing and stem wall, formed and poured on site. | Driveway cuts, structural surcharge and tall walls that need engineering. |
| Boulder and natural stone | Rock set into a sloped face with gravel and drain behind. | Canyon-edge and rustic hillside walls where native stone fits the lot. |
| Timber | Treated timber courses on gravel base with tie-backs where needed. | Low planter walls and short grade changes on flat Anaheim lots. |
| Tiered and stepped walls | Two or more walls set back in steps to break up slope height. | Steep rear yards in Peralta Hills and Deer Canyon. |
We match the method to the surcharge and the soil first, then to the look you want from the house.
Retaining Wall Installation Cost in Anaheim: What to Expect
New retaining wall construction in Anaheim generally starts around From $30/sq ft, and that figure is a starting point, not a quote. The number moves with wall height, footing depth, soil conditions, access for equipment and whether the wall carries a surcharge such as a driveway or a structure above it. A low garden wall on flat West Anaheim alluvium sits near the bottom of that range, while an engineered tiered wall on clay in Anaheim Hills sits well above it.
Access matters more than most homeowners expect. A rear slope in Deer Canyon where a mini excavator cannot reach the wall line means hand excavation and a longer schedule. Tall walls, tiered walls and walls that need engineered drawings add design and inspection cost before the first block is set. Getting two or three written estimates on the same scope is the smartest thing you can do, because it shows you where each contractor is cutting corners on footing depth or drainage.
For a fuller breakdown of how we price walls by type and height, see our retaining wall pricing overview. We give you a written scope with the footing, drainage and backfill spelled out so you can compare bids line by line.
Retaining Wall Installation Near Me: What to Check Before You Hire in Anaheim
Anyone with a skid steer can stack block. The contractor you want is the one who can show you a license, a certificate of insurance and a wall they built five years ago that is still straight. Ask for all three before you sign anything, and ask specifically about walls built on clay in Anaheim Hills or Yorba Linda, not just flat-lot planters.
- Confirm the contractor is fully insured, and ask for the certificate to be sent to you directly.
- Get two or three written estimates on the same scope so footing and drainage are compared fairly.
- Ask for references on walls at least three years old, and call them.
- Ask who pulls the permit and who is responsible if the building department requires engineered drawings.
- Check HOA rules for wall height, material and color before the design is final.
If a contractor cannot answer a question about drainage or footings in plain terms, keep looking. You can reach us through our contact and free estimate page and we will walk the site with you before we put a number on paper.
We build in Anaheim and the surrounding cities, including Fullerton, Orange, Placentia, Yorba Linda, Brea and Villa Park. Call (714) 860-7329 to set up a site walk.
Retaining Wall Installation in Anaheim: Pricing Guide
| Service | Price | Details |
|---|---|---|
| Low garden or planter wall | Starting at $30/sq ft | Includes footing, gravel backfill and drain; height and access move the price |
| Segmental block slope wall | Starting at $45/sq ft | Geogrid and deeper base included; wall height and clay soil raise the rate |
| Poured concrete structural wall | Starting at $60/sq ft | Formed stem wall with rebar; surcharge loads and engineering drive cost |
| Tiered hillside wall system | On estimate | Needs an on-site look at slope, setback and drainage outlet before pricing |
| Travel | Included | in Anaheim and surrounding areas, no separate call-out or mileage fee |
| Estimate | Free | Response within 24h at (714) 860-7329, no obligation to book |
Indicative pricing, the exact cost depends on square footage, finish, and site access. Free personalized estimate within 24h at (714) 860-7329.


